Room geometry
Name the windows, doors and architectural features that should stay visible in the redesign.
Annual billing Everygen annual plans cost about 50% less than monthly billing
 Everygen
Explore a room concept with your photo as a reference. Describe furniture, materials and layout, then compare the proposal with the space's real dimensions.
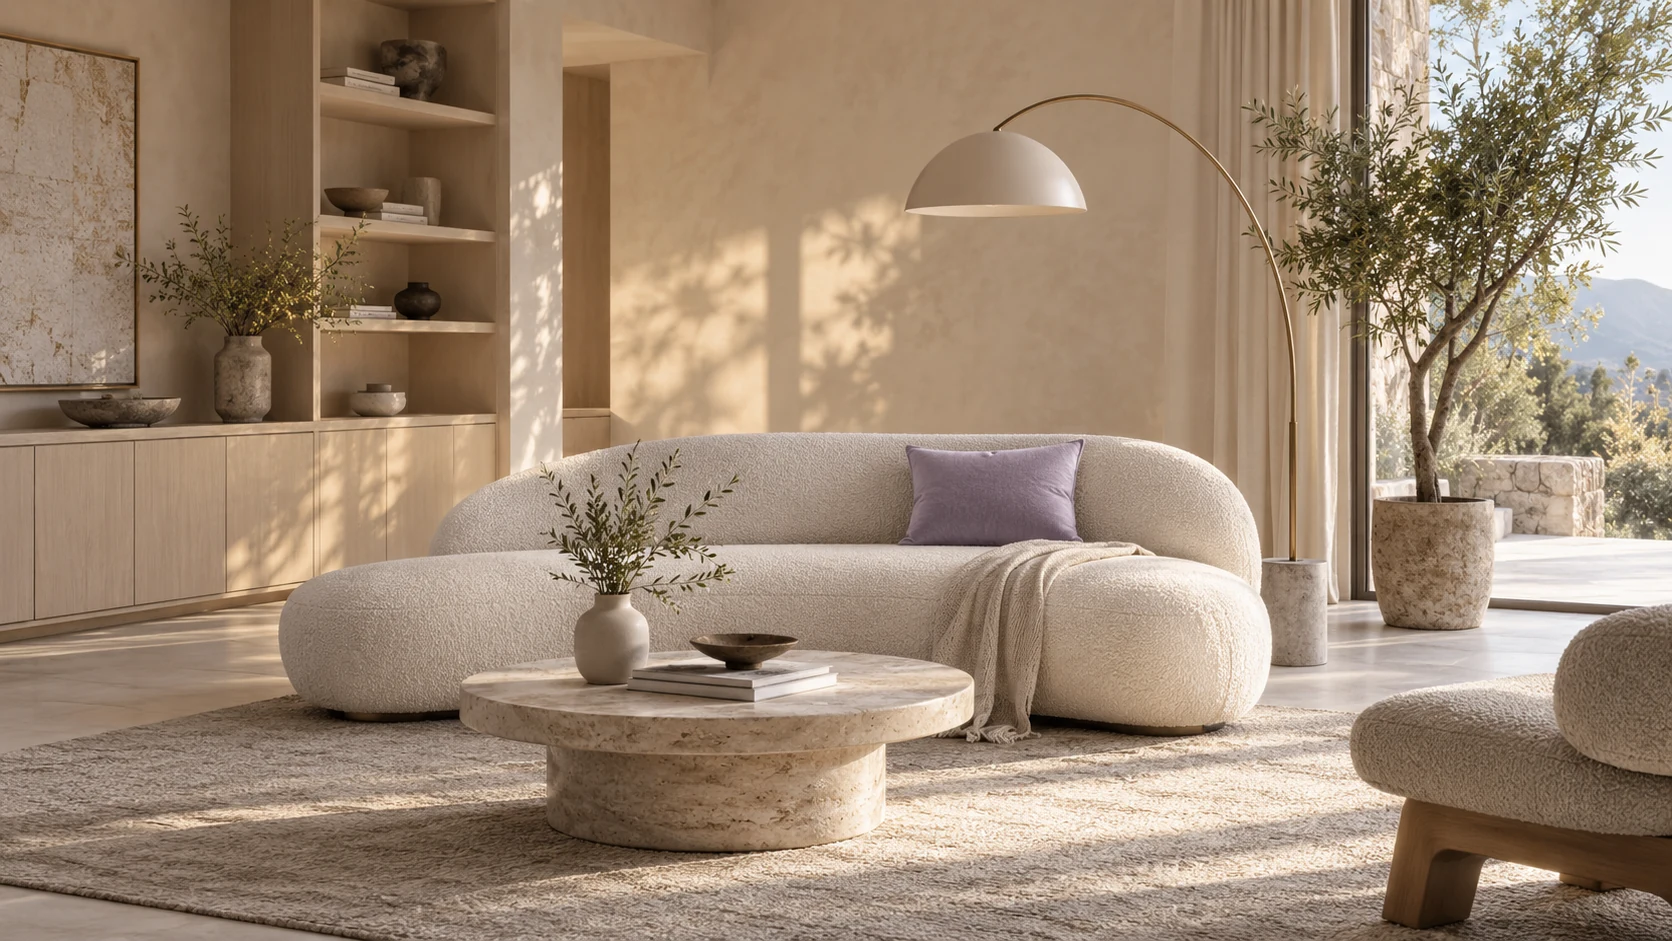
Retain the windows and doorway of this room, adding a low oak sofa, a woven rug and soft sage accents.
Use a room photograph whose walls, openings and perspective are easy to read. The generated redesign is a concept, so verify furniture scale, circulation and physical feasibility with measurements before planning a real change.
Name the windows, doors and architectural features that should stay visible in the redesign.
Use the real room dimensions when evaluating furniture placement; the generated image does not establish measurements.
Choose a limited set of finishes and colors, then check how walls, flooring and furnishings work together.
Upload a clear source image and describe the intended revision, including the visible details you want to retain..
Check the selected model or tool, its offered output controls and current credit estimate. Submit only when the required service is available.
Compare the result with the source or brief at the intended display size, then inspect small details before saving the selected image.
Use a room photo that clearly shows openings, wall edges and the viewpoint you want to retain.
Describe useful paths through the room and evaluate whether the proposed furniture placement leaves them clear.

Keep flooring, walls and furnishings within a coherent set of finishes and colors.

The image is a concept; room and furniture dimensions need independent verification before a physical redesign.
Inspect doors, windows and structural edges for changes that would make the concept impractical.
Newly generated illustrations show possible art direction. Adapt the original briefs for your own inputs and compare the result.
Retain the windows and doorway of this room, adding a low oak sofa, a woven rug and soft sage accents.
Retain the windows and doorway of this room, adding a low oak sofa, a woven rug and soft sage accents. Keep the composition simple and show the subject clearly.
Retain the windows and doorway of this room, adding a low oak sofa, a woven rug and soft sage accents. Use restrained lighting and review fine details at the final viewing size.
Compare monthly plans, annual billing and one-time credit packs. Check allowances, credit expiry and the editor estimate before choosing paid access.
Billed once yearly · Cancel renewal anytime
0.025 / credit
$179 billed yearly · Save $179.8
 MiniMax H3
 HappyHorse 1.1
 Seedance 2.5
 Grok Imagine 1.5
 Gemini Omni
 GPT Image 2.5
 Seedream 5.0 ProNano Banana 2 LiteGPT Image 2Nano Banana 2
0.017 / credit
$299 billed yearly · Save $299.8
MiniMax H3HappyHorse 1.1Seedance 2.5Grok Imagine 1.5Gemini OmniGPT Image 2.5Seedream 5.0 ProNano Banana 2 LiteGPT Image 2Nano Banana 20.014 / credit
$599 billed yearly · Save $599.8
MiniMax H3HappyHorse 1.1Seedance 2.5Grok Imagine 1.5Gemini OmniGPT Image 2.5Seedream 5.0 ProNano Banana 2 LiteGPT Image 2Nano Banana 20.012 / credit
$1,199 billed yearly · Save $1,199.8
MiniMax H3HappyHorse 1.1Seedance 2.5Grok Imagine 1.5Gemini OmniGPT Image 2.5Seedream 5.0 ProNano Banana 2 LiteGPT Image 2Nano Banana 2Specialized operations stay separate from the model list.
MiniMax H3Live estimate in the editorHappyHorse 1.1Live estimate in the editorSeedance 2.5Live estimate in the editorGrok Imagine 1.5Live estimate in the editorGemini OmniLive estimate in the editorGPT Image 2.5Live estimate in the editorSeedream 5.0 ProLive estimate in the editorNano Banana 2 LiteLive estimate in the editorGPT Image 2Live estimate in the editorNano Banana 2Live estimate in the editorGeneration costs depend on the selected model, supported settings and configured provider. The editor shows the current estimate before submission.
Annual cards show a monthly-equivalent allowance. The full annual credit allowance is granted on successful payment and expires after 365 days; monthly credits are valid for 30 days. Credit-pack validity is shown on each card.
Explore a room concept with your photo as a reference. Describe furniture, materials and layout, then compare the proposal with the space's real dimensions.